Foundation engineering in Aberdeen is far more than simply placing concrete in the ground; it is a critical discipline that governs the safety, longevity, and performance of any structure built on the region's notoriously complex ground conditions. The category of Foundations encompasses the full spectrum of sub-structure design, from basic shallow foundation design (footings) for lightly loaded domestic extensions to deep pile foundation design solutions that transfer structural loads through weak, compressible soils to competent bearing strata. In a city where historical development meets ambitious modern regeneration, understanding the interplay between architectural ambition and geotechnical reality is paramount. A robust foundation strategy mitigates risks associated with differential settlement, groundwater ingress, and the legacy of centuries of urban development, ensuring that new builds and refurbishments alike stand the test of time.
Aberdeen's geological setting presents a uniquely challenging environment for foundation design, dominated by the variable and often unpredictable superficial deposits left by glaciation. Beneath much of the city, engineers encounter glacial till, a heterogeneous mixture of stiff clay, sand, gravel, and cobbles, which can exhibit significant lateral and vertical variability over short distances. More critically, extensive pockets of soft, compressible alluvial clays, silts, and peats associated with the River Dee and River Don floodplains pose substantial risks for bearing capacity and long-term settlement. These conditions necessitate a move beyond standard solutions, often requiring a switch from raft/mat foundation design to piled solutions where ground improvement or soil replacement is not viable. The underlying bedrock, typically the Dalradian Supergroup, is encountered at highly variable depths, further complicating the selection of an appropriate and cost-effective foundation type.
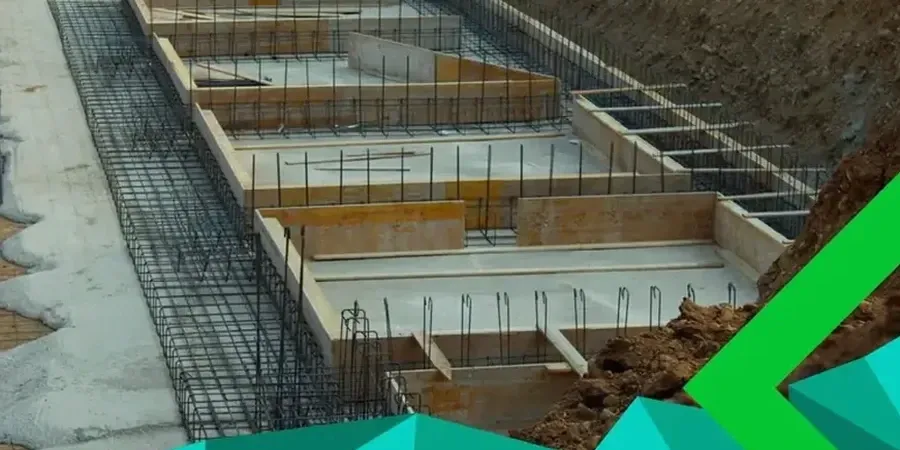
Compliance with UK national standards is the non-negotiable backbone of all foundation projects in Aberdeen. The primary framework is Eurocode 7 (Geotechnical design), implemented in the UK as BS EN 1997-1 and its associated National Annex, which provides the specific parameters and partial factors for UK ground conditions. This is complemented by BS EN 1992 (Eurocode 2) for concrete structures and BS 8004:2015, the authoritative code of practice for foundations. A thorough ground investigation, planned and executed in accordance with BS 5930:2015+A1:2020, is the mandatory starting point, driving the selection of design parameters and the choice between shallow and deep foundation systems. For projects in Aberdeen's Aberdeenshire hinterland, local authority building control often requires strict adherence to NHBC Standards, particularly Chapter 4.2 (Building near trees), due to the influence of mature vegetation on shrinkable clay soils, a factor that can profoundly dictate shallow foundation design depths.
The range of projects requiring specialist foundation engineering in Aberdeen is vast, reflecting the city's dual identity as a historic granite burgh and a modern energy capital. Traditional granite tenement refurbishments in areas like Rosemount often demand underpinning and sensitive pile foundation design using low-vibration mini-piling techniques to protect adjoining structures. Meanwhile, the regeneration of the harbour front and the new commercial districts on the city's periphery frequently call for large-scale raft/mat foundation design to manage variable ground and high structural loads from steel-framed offices or industrial facilities. Residential developments on former agricultural land, particularly south of the River Dee, must contend with soft alluvial deposits, making engineered fill platforms and ground treatment synonymous with safe, buildable plots. Each project type, from a single-storey extension to a multi-storey student accommodation block, demands a bespoke geotechnical assessment and a carefully calibrated foundation response.
Common questions
What are the main differences between shallow and deep foundations, and when is each type used in Aberdeen?
Shallow foundations, like strip or pad footings, transfer building loads to soils near the surface and are suitable for competent ground with adequate bearing capacity, such as the glacial till found in parts of Aberdeen. Deep foundations, primarily piles, are essential when surface soils are weak or compressible, like the alluvial deposits along the River Dee, bypassing these layers to reach deeper, stable strata or bedrock. The choice is driven by a site-specific ground investigation and structural load requirements.
How do Aberdeen's coastal and riverine environments influence foundation design choices?
Proximity to the North Sea and the River Dee/Don valleys introduces high groundwater tables and aggressive ground chemistry, increasing the risk of sulfate attack on concrete. This necessitates the use of Design Sulfate Class (DS-Class) concrete and robust waterproofing systems. Additionally, soft, saturated alluvial soils common in these areas typically rule out shallow footings, making piled foundations or engineered rafts with ground improvement the standard approach to manage settlement and buoyancy effects.
What is the role of a ground investigation in the foundation design process for a project in Aberdeen?
A ground investigation, conducted to BS 5930 standards, is the mandatory first step that de-risks the entire project. It defines the soil and groundwater profile, identifies hazards like soft spots or buried obstructions, and provides the geotechnical parameters—such as bearing capacity and stiffness—needed for design. Without this data, any foundation design is speculative and non-compliant with Eurocode 7, carrying an unacceptable risk of future structural distress or failure.
Which UK standards and regulations are most critical for foundation construction in Aberdeen?
The core design standard is Eurocode 7 (BS EN 1997-1) with its UK National Annex, supported by BS 8004:2015 for general foundation practice. Execution must follow the Institution of Civil Engineers' Specification for Piling and Embedded Retaining Walls. For residential schemes, compliance with NHBC Standards, particularly Chapter 4.2 on building near trees to mitigate clay shrinkage heave, is a fundamental requirement enforced by local building control and warranty providers.