What you don't see beneath the granite skyline of Aberdeen is often what governs a retaining wall's performance. In our experience across projects from the West End to Altens, the transition from weathered granite to dense glacial till can shift within less than a metre laterally, creating abrupt changes in bearing capacity that catch designers off guard. The city's characteristic layer of silty, stone-rich till laid down during the Devensian glaciation sits atop bedrock that can rise unexpectedly close to the surface in areas like Kingswells, or plunge deep beneath harbour sediments near the mouth of the Dee. A retaining wall design that does not account for these sharp lateral transitions, verified through site-specific investigation, is a wall already working against the ground rather than with it. We routinely pair intrusive boreholes with CPT testing to map these interfaces with the resolution that gravity and cantilever walls demand.
Granite bedrock in Aberdeen is not a uniform floor; it is an undulating surface that can turn a cantilever wall into a propped structure without notice.
Our approach and scope
Site-specific factors
The risk profile of a retaining wall in Cults, perched on the steep north-facing slopes of the Dee Valley, is fundamentally different from one in Bridge of Don, where the ground flattens toward the coastal plain. In Cults, the dominant failure mechanism we design against is a deep-seated rotational slip that can daylight below the wall's founding level, mobilising a volume of soil far larger than the wall itself. In Bridge of Don, the shallow water table and interbedded sands within the till introduce a liquefaction-type risk under rapid drawdown conditions following heavy North Sea storms. We have mapped both scenarios using limit equilibrium analyses in Slide2 and finite element modelling in Plaxis 2D, calibrating strength parameters against multi-stage triaxial tests on undisturbed samples. A retaining wall design that does not explicitly consider the failure mechanism most likely in its specific postcode is a design that relies on luck rather than engineering.
Regulatory framework
BS EN 1997-1:2004 Geotechnical design – General rules, BS 8002:2015 Code of practice for earth retaining structures, BS 5930:2015+A1:2020 Code of practice for ground investigations
Complementary services
Gravity and Cantilever Wall Design
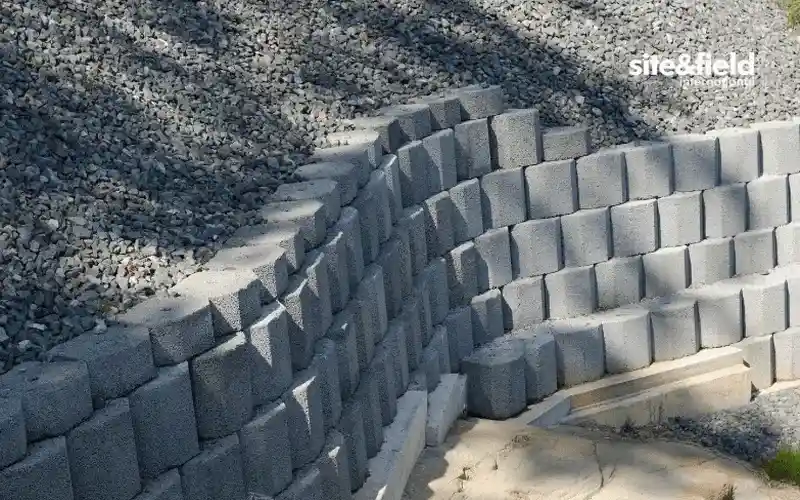
We design mass concrete, gabion, and reinforced concrete cantilever walls for private developments and infrastructure works, checking sliding, overturning, bearing, and global stability under drained and undrained conditions per Eurocode 7. Our designs account for the weathered granite contact that defines so many Aberdeen sites.
Embedded Retaining Wall Analysis
For basement excavations and underpasses in the city centre, we model sheet pile and secant pile walls using beam-spring and continuum methods, factoring in the stiff clay behaviour of Aberdeen's tills and the proximity of neighbouring structures.
Typical parameters
Common questions
How much does retaining wall design cost for a typical residential project in Aberdeen?
For a residential retaining wall in the Aberdeen area, design fees typically range from £940 to £3,270, depending on the wall height, complexity of ground conditions, and whether additional site investigation is required. A simple gravity wall under 1.5 metres on known ground sits at the lower end, while a reinforced cantilever over 3 metres with soil parameter testing falls toward the upper range.
What ground investigation is needed before designing a retaining wall in Aberdeen?
At minimum, we require a window sample or cable percussive borehole extending to at least twice the retained height below formation level, with SPTs at regular intervals and undisturbed samples for triaxial testing. In Aberdeen, it is critical to prove the depth to bedrock and the consistency of the glacial till; a desk study alone is insufficient because the till-bedrock interface varies too sharply across the city.
Do I need planning permission for a retaining wall in Aberdeen?
Under Aberdeen City Council's planning guidance, retaining walls over 1.0 metre in height that front a highway or 2.0 metres elsewhere generally require planning permission. Walls that form part of a larger development are assessed within that application. We recommend early consultation with the Council's planning department, and we can submit the structural and geotechnical documentation as part of the building warrant application.