Aberdeen’s built environment is a testament to its geology. The city rose from local granite quarried at Rubislaw, but the ground beneath its streets tells a more complicated story of glacial tills and buried valleys. When the oil boom of the 1970s pushed the city limits westward, developers quickly discovered that the classic grey stone buildings of Union Street were founded on far more forgiving ground than the compressible silts in new suburbs like Westhill. Modern projects now require a different approach, and that’s where stone column design becomes the practical solution. By installing compacted gravel columns through weak strata, we transfer loads to more competent layers beneath, a method that has proven invaluable on the variable glacial deposits typical of Aberdeenshire. For deeper investigations before designing a scheme, the team often combines this with in-situ permeability testing to understand groundwater flow through the till matrix.
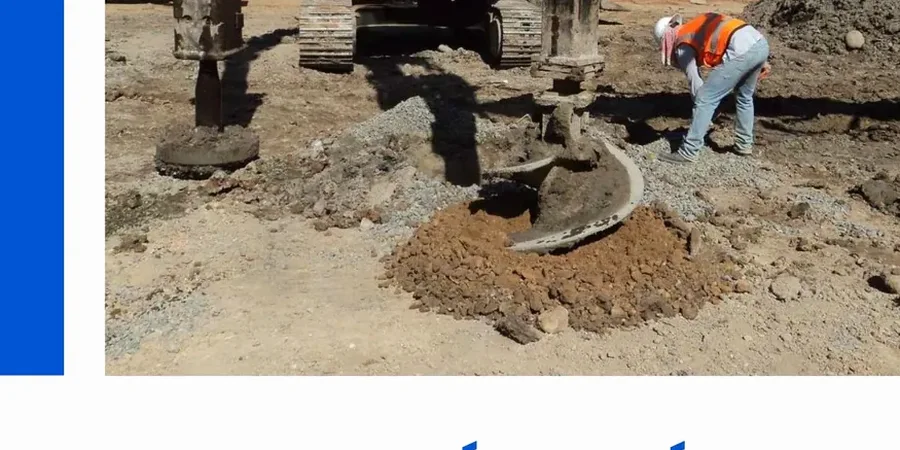
On Aberdeen's glacial till, a stone column is not just a support—it's a controlled replacement that turns variable, boulder-strewn ground into a predictable, engineered composite.
Our approach and scope
Site-specific factors
One thing we’ve repeatedly observed on sites across the Granite City is the presence of deeply incised buried valleys filled with soft estuarine silts—the remains of post-glacial sea-level rise. If these features are missed during a desk study, a uniform grid of stone columns can experience differential settlement at the edges of the channel. The real risk is not total failure, but a slow, creeping tilt that distorts a building’s frame over a decade. A targeted investigation with closely spaced boreholes or CPTs is the only way to map these channels before the stone column design is finalised. Without that, you’re essentially designing blind, and no amount of vibro-replacement can fully homogenise a transition from dense till to soft organic silt over a distance of just a few metres.
Service video
Regulatory framework
BS EN 1997-1:2004 (Eurocode 7 Part 1), BS 5930:2015 (Code of practice for ground investigations), BS EN 14701 (Characterisation of granular materials for ground treatment)
Complementary services
Feasibility and Preliminary Design
Using site investigation data and geotechnical parameters from BS 5930-compliant logging, we evaluate whether stone columns are a viable solution. This phase includes estimating the replacement ratio, settlement reduction factor, and load distribution between the columns and the surrounding soil.
Detailed Design and Specification
We produce a full design package compliant with BS EN 1997, including column spacing, diameter, depth, and stone specification. The package also outlines the required vibration parameters and acceptance criteria for load testing on site.
Typical parameters
Common questions
What does stone column design cost for a typical project in Aberdeen?
For a standard residential or light commercial development in the Aberdeen area, a detailed stone column design package typically falls between £1,110 and £3,540. The exact figure depends on the complexity of the ground profile and the number of verification tests specified.
How do you account for the boulders in Aberdeen's glacial till?
Boulders are a known hazard in the Lodgement Till. The design specifies a dry bottom-feed method where possible, which can displace smaller cobbles. For larger obstructions, the grid is adjusted locally, and the stone column layout is detailed with contingency positions to maintain the required area replacement ratio.
Is vibro-replacement suitable near existing granite buildings in central Aberdeen?
It can be, but it requires careful vibration monitoring. We set peak particle velocity limits based on BS 7385 and the structural condition of the adjacent granite masonry. In some cases, a reduced vibration mode or an isolation trench may be specified in the design to protect historic structures.